Beyond the kitchen
One furniture system for the whole house
The kitchen is usually where a nobilia project begins, rarely where it ends. The same carcases, fronts and fittings stretch into the living room, dining area, home office, hallway and laundry, so every room speaks one calm design language.

01 The idea
Why one system beats a dozen stores
Buying furniture room by room tends to produce a house of near-misses: whites that never quite match, woods that argue with each other, depths that refuse to line up. Planning everything on one system removes that friction.
nobilia offers its living range in the same broad palette as its kitchens, from TOUCH 332 Alpine white supermatt to STRUCTURA 407 Milano walnut reproduction and the terracotta tone of LOOK 647. We choose a lead finish and carry it, or a deliberate accent, through the house.

02 Living room
Wall units, media walls and coffee tables
A living room wall unit has to hide cables, hold books, show off a few favorite pieces and still look restful. nobilia's media panels, consoles and sideboards are built with cable management from the start.
Coffee tables, glass cabinets and faceted side panels complete the picture. Our living details page shows the individual pieces.

03 Hallway and closets
Shelving that adapts to any wall
The pole-mounted shelving system works as an entry closet, a walk-in dressing room or an open display wall. Shelves, drawers and rails can be added or moved as needs change.
In a hallway that might mean hooks, a drawer for keys and a lit mirror by the door, so coats and bags stop landing on the kitchen counter.

04 Work and chores
Home offices and utility rooms
Many homes now need a desk that disappears after work and a laundry room that actually holds the laundry. Both are built from the same modules as your kitchen, so they look intentional rather than improvised.
Raised washer and dryer housings, laundry basket pull-outs and fold-out drying racks turn even a narrow utility room into a quiet, efficient workroom.

05 Finishes
The same palette, room after room
The living collection draws on TOUCH supermatt, EASYTOUCH ultra matt with anti-fingerprint coating, SENSO and SOFTLINE honed lacquers, NORDIC and FRAME cottage fronts, RIVA concrete looks and STRUCTURA wood reproductions.
That breadth is a gift and a burden. We bring it down to two or three finishes that suit your light, your floors and the way you live.
- EASYTOUCH 970 taupe grey ultra matt
- SENSO 495 premium honed olive
- SOFTLINE 510 perfect honed ivory
- STRUCTURA 406 Como oak reproduction
- FRAME 614 stone blue wood texture

06 Next step
Plan the rooms around your kitchen
Bring your floor plan to our Conroe showroom for homes across Greater Houston, or to our Denver studio for Colorado projects. We draw the kitchen and its neighboring rooms together in 3D, then order, deliver and install everything as one project.
| Rooms covered | Living room, dining area, home office, hallway, walk-in closet, utility room |
|---|---|
| Surface types | High gloss, matt, anti-fingerprint |
| Front families | CASCADA, EASYTOUCH, FLASH, FRAME, INLINE, LASER, LOOK, NORDIC, NOVALUX, RIVA, SENSO, SOFTLINE, STRUCTURA, SYLT, TOUCH |
Explore
In this collection

Kitchen, dining, living
Open-plan livingOpen plans are wonderful until the kitchen's clutter is on display from the sofa. Designing kitchen, dining and living…
Media, glass and tables
Living detailsTangled cables, a TV hanging on a bare wall, a coffee table that never matched anything. Small pieces decide whether a…
Tables, chairs and stools
Dining areasSunday breakfast for four, Thanksgiving for twelve, homework on a Tuesday night. A kitchen dining area has to handle…
Brushed Native Oak
Real wood veneerSome rooms need the warmth only real wood can give. nobilia's veneer collection in brushed Native Oak brings that…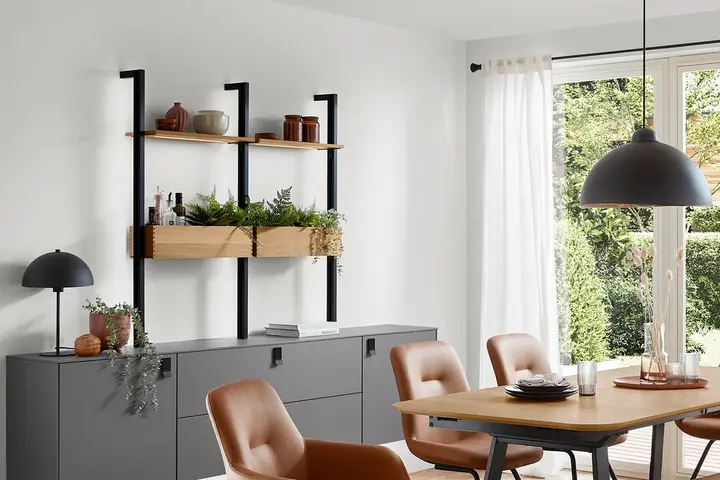
Pole-mounted and Sign Emotion
Shelving systemsClosed cabinets hide things; good shelving organizes them in plain sight. nobilia's pole-mounted system and Sign…
Work beside the kitchen
Home officeWorking at the dining table means clearing your laptop for dinner and hunting for chargers in the fruit bowl. A…
Laundry, pantry, recycling
Utility & laundryMany homes lack a basement or a proper storage closet, so detergent, mops and recycling drift into the kitchen. A…Questions
Asked often
Anything else? Call 866-936-6180 or send us your plan.
Are nobilia living room units the same quality as the kitchens?
They are built from the same carcases, fronts and fittings, so drawers, hinges and surfaces behave exactly like your kitchen cabinetry.
Can I furnish only one room, such as the living room?
Absolutely. Many clients start with a media wall or office and add rooms later, knowing the finishes will still match.
Do you plan the furniture around windows and outlets?
Yes. Our field measure records windows, vents, outlets and ceiling heights, and the 3D plan places every unit around them.
Keep exploring
Related
Media, glass and tables
Living detailsTangled cables, a TV hanging on a bare wall, a coffee table that never matched anything. Small pieces decide whether a…Kitchen, dining, living
Open-plan livingOpen plans are wonderful until the kitchen's clutter is on display from the sofa. Designing kitchen, dining and living…Pole-mounted and Sign Emotion
Shelving systemsClosed cabinets hide things; good shelving organizes them in plain sight. nobilia's pole-mounted system and Sign…Next step
Your kitchen, planned in one conversation.
Bring a floor plan, a photo or just a wish list. We measure, design in 3D, order from Germany and install with our own team in Texas and Colorado.