Inside the cabinet · Ergonomics
A kitchen measured to your elbow, not to an average
Sore shoulders after chopping and a stiff back after the dishes are planning problems, not age. nobilia's height system lets us set each zone of your kitchen to the way you actually move.
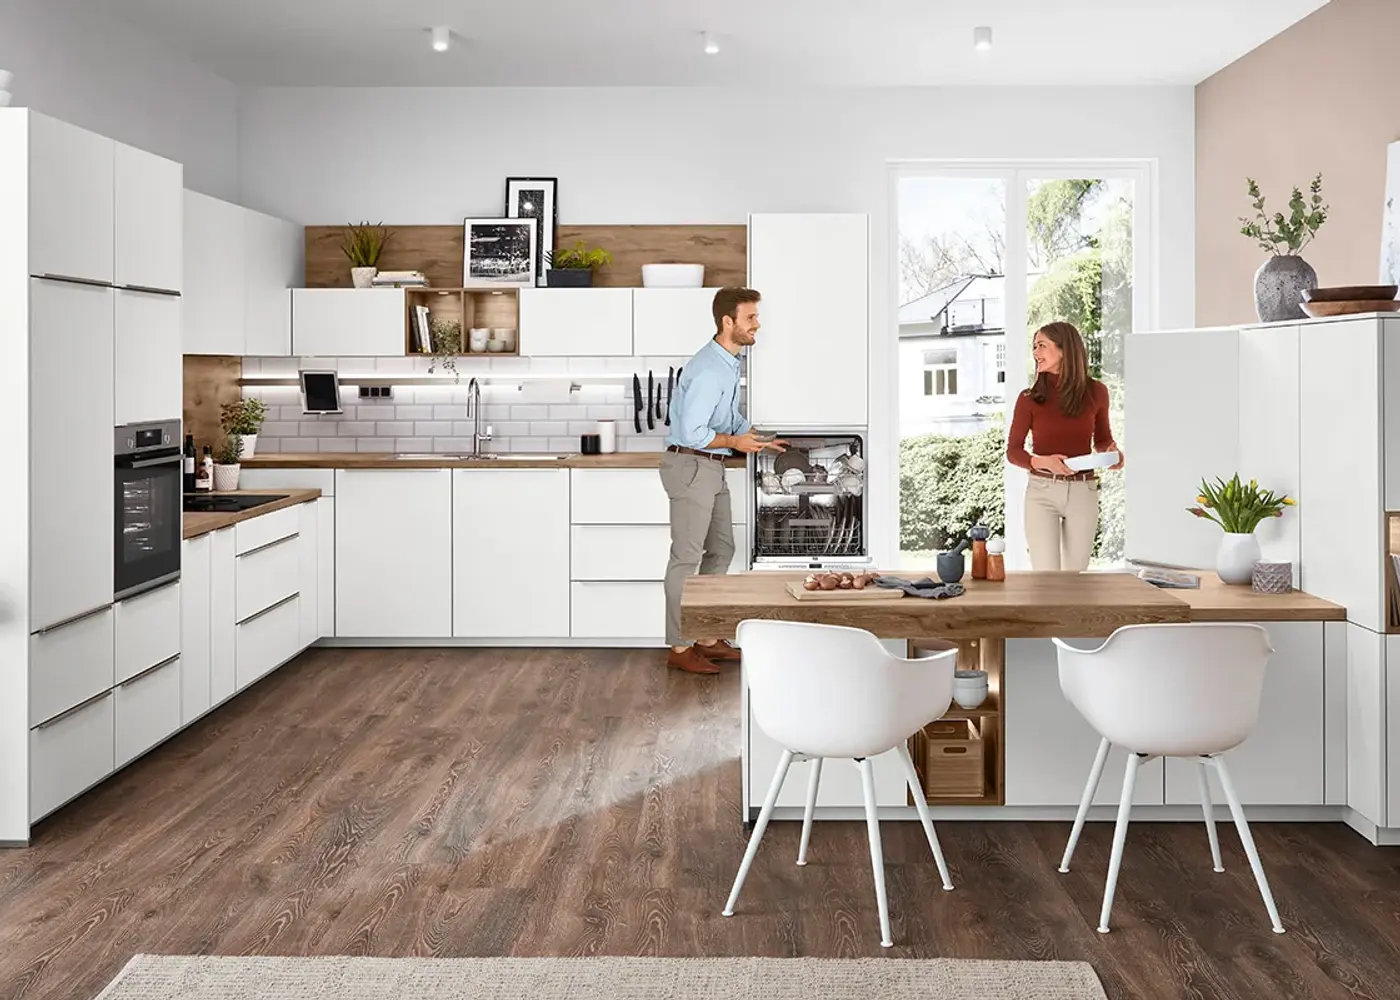
01 Quick test
Is your current kitchen ergonomic?
Run through this list in your kitchen today. If several answers are no, the fix belongs in the planning stage.
Every point is something we measure and design for.
- You chop without lifting your shoulders
- You wash up without leaning forward
- Stirring a pot needs no lifted elbows
- Supplies are reachable with one hand
- Appliances load without bending
- There is room between the runs
02 Height system
Twenty-four working heights
Four base heights, Mini, Standard, XL and Maxi, combine with four plinth heights and three worktop thicknesses. Together they give working heights from about 26 in to 43 3/8 in (66.2 to 110.2 cm).
The XL height adds roughly 10% more storage than comparable working heights, so comfort and capacity grow together.

03 Three active heights
Prep, sink and hob are different
Your ideal height comes from your elbow, not your total height, and a specialist can measure it precisely. The sink base should sit about 4 to 6 in (10 to 15 cm) below the elbow, so the sink cabinet is often planned higher than the rest.
For cooking, the cabinet top works best about 10 in (25 cm) below the elbow, because the pan adds height.

04 No more bending
Appliances at access height
Ovens, steam ovens, microwaves, coffee machines, dishwashers and fridges can be raised into tall units at a back-friendly height. The worktop stays free and loading the dishwasher no longer means crouching.
A larder with a front pull-out opens from all sides, and its baskets adjust in height.

05 Hands full
Foot control and headroom
The Libero sensor in the plinth opens Euro-Cargo and Separato waste pull-outs with a light touch of the foot. Flush cooktop extractors and lift-up wall cabinet doors clear the space around your head.
In our Houston-area and Denver showrooms we measure each family member and set the heights before drawing a single cabinet.

| Working heights | 26 to 43 3/8 in (66.2 to 110.2 cm), 24 options |
|---|---|
| Grid | 5 11/16 in (14.4 cm) per step |
| Carcase heights | 28 3/8 in (72 cm) standard, 31 3/16 in (79.2 cm) XL, 34 in (86.4 cm) |
| Ranges | 3 base, 5 wall, 8 tall, 3 top unit heights; 4 plinth heights |
Questions
Asked often
Anything else? Call 866-936-6180 or send us your plan.
What is the right counter height for me?
It depends on your elbow height. Prep areas are usually set a little below the elbow, and we measure it during consultation.
Why plan the sink higher?
The bottom of the sink is the real working surface, so it should be about 4 to 6 in below your elbow. That often means a taller sink cabinet.
Do raised appliances really help?
Yes. Lifting ovens and dishwashers into tall units removes most bending during loading and frees counter space.
Can different heights look tidy?
The 5 11/16 in (14.4 cm) grid keeps drawer lines aligned, so mixed heights still look deliberate.
What is the standard nobilia carcase height?
The standard base carcase is 28 3/8 in (720 mm) tall, which suits people of average height depending on the plinth chosen. XL and Maxi heights go taller.
Keep exploring
Related

Inside the cabinet · Storage
StorageClutter on the counter usually means a lack of good places behind the doors. nobilia storage turns every drawer, corner…
About · Quality
Quality & engineeringA kitchen is opened and shut thousands of times a year. nobilia treats that as an engineering problem, testing…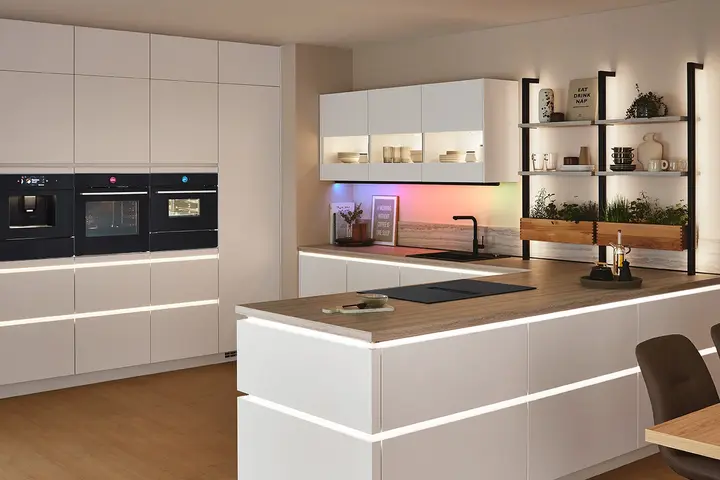
Appliances
AppliancesMost kitchen headaches start when appliances and cabinetry are bought separately. We plan your oven, cooktop,…Next step
Your kitchen, planned in one conversation.
Bring a floor plan, a photo or just a wish list. We measure, design in 3D, order from Germany and install with our own team in Texas and Colorado.